<-- style PDP --> 117 Everett Common, St. Catharines - Condo Townhouse for lease for $2,400
  • new
  • for lease

117 Everett Common

St. Catharines, Ontario, L2P 0G8 - Oakdale

$2,400

  • Neighbourhood

    Oakdale

  • Major Intersection

    Oakdale Ave & Abbot St

  • Listed Since: 7 day(s)

  • Last update: today

Overview

  • Property Type

    Condo Townhouse, Stacked Townhouse

  • Bedrooms

    2

  • Bathrooms

    3

  • Square Feet

    1400-1599

  • Exposure

    North

  • Total Parking

    1 Attached Garage

  • Locker

    None

  • Furnished

    No

  • Balcony

    Terr

Property Description

Property description for 117 Everett Common, St. Catharines

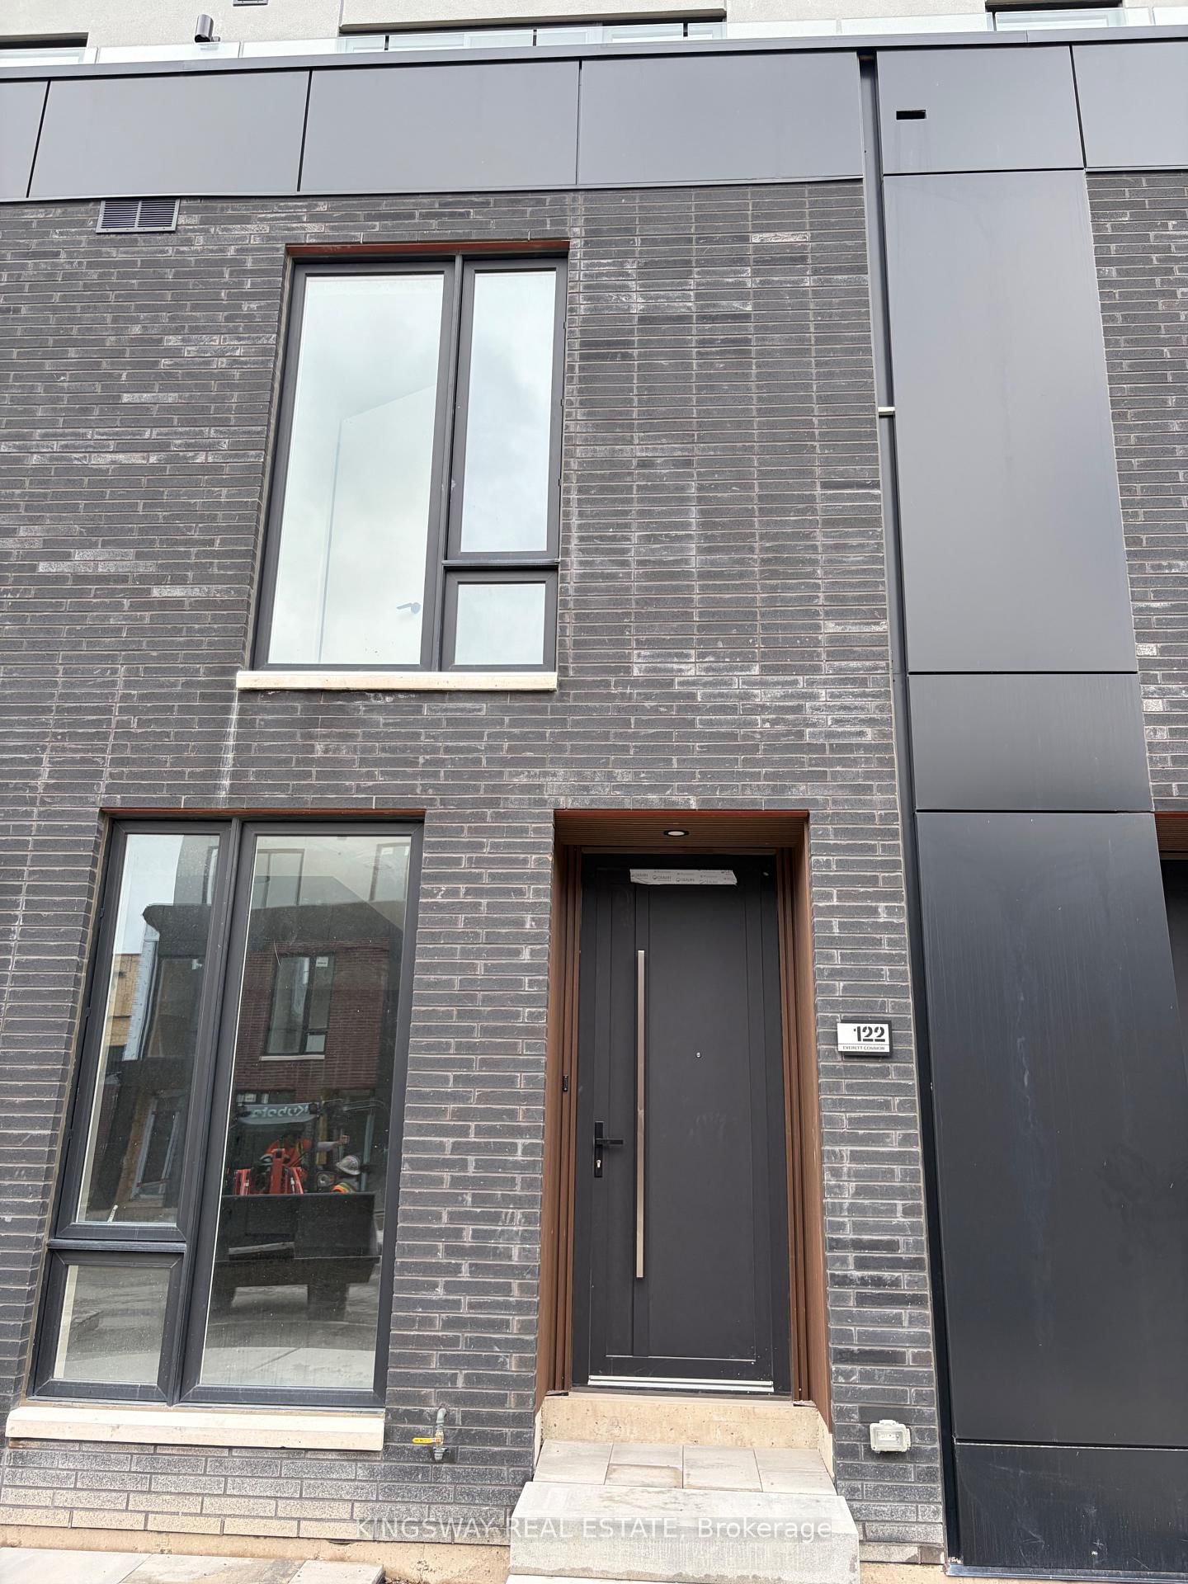
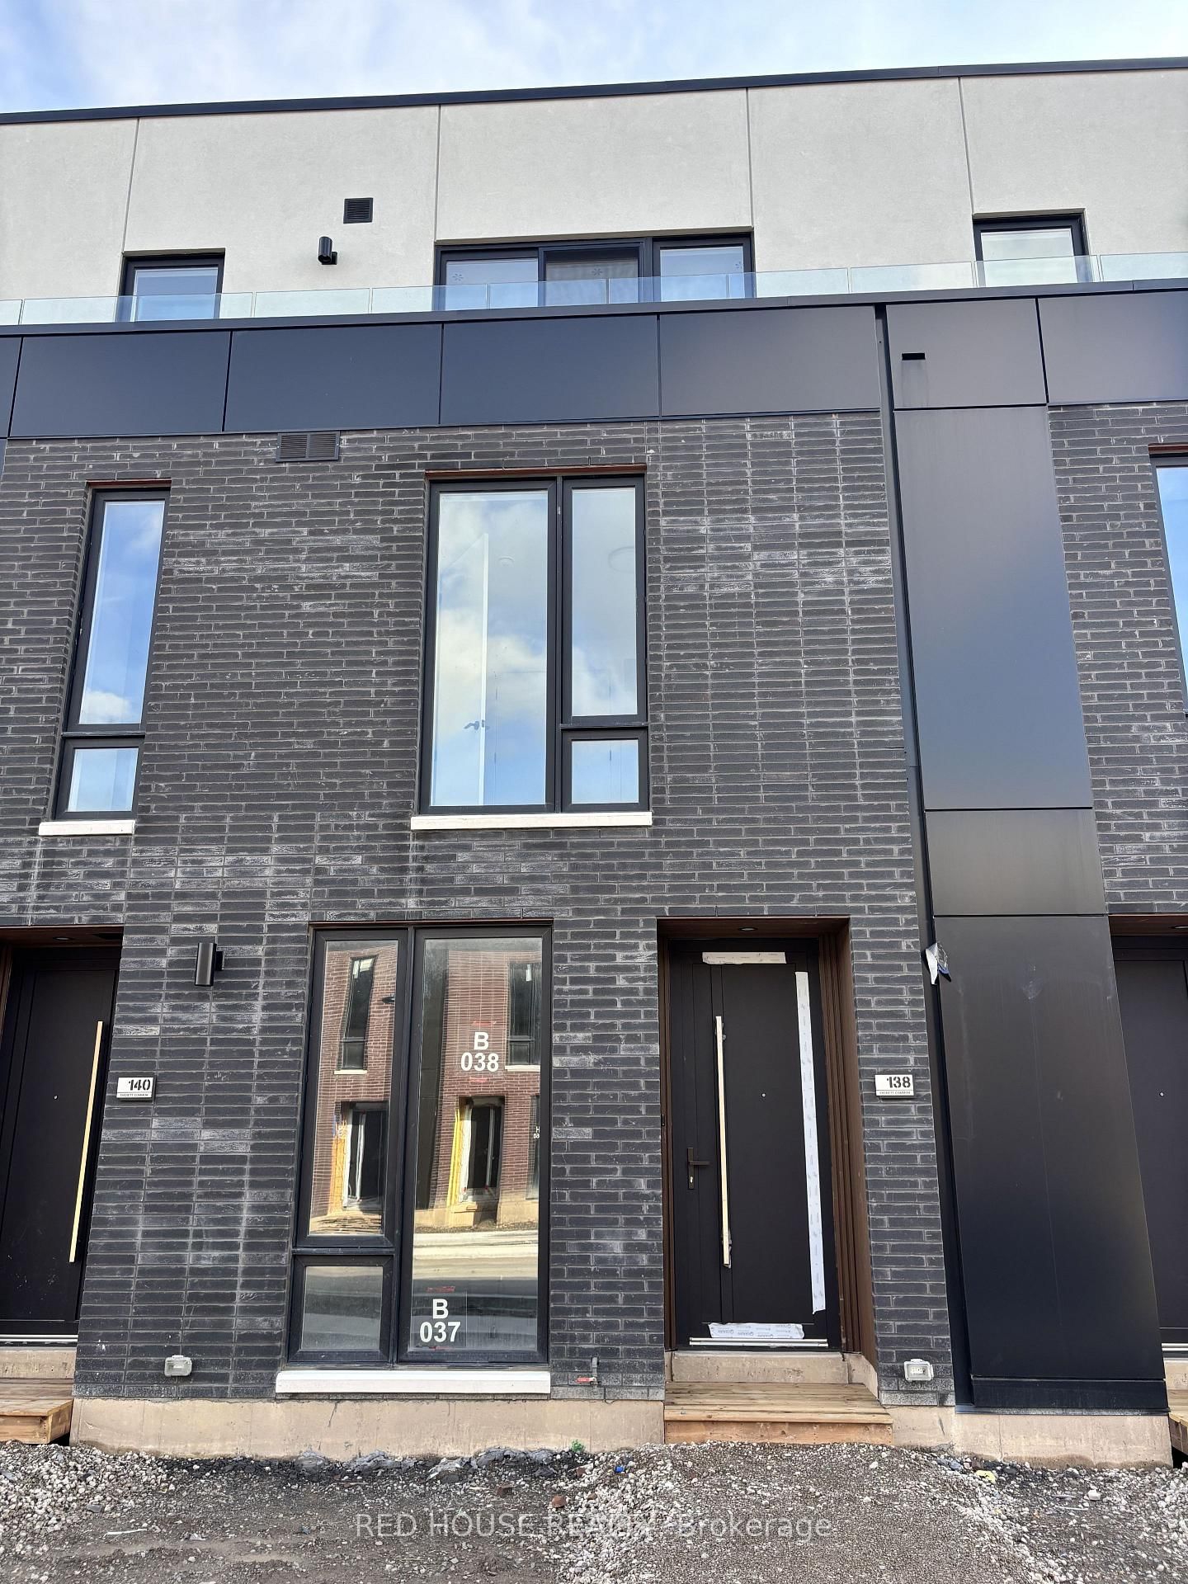
Step into modern elegance in the heart of St. Catharines' sought-after Oakdale community. This brand-new 2-bedroom, 2.5-bath stacked condo townhouse blends clean, contemporary design with effortless everyday living. A private entrance opens onto a carpet-free interior with 9 ft ceilings, while the open-concept main floor - complete with a designer kitchen, integrated stainless steel appliances, and a walkout to your own terrace - is made for both relaxing and entertaining. Upstairs, both the primary and second bedroom offer a 4-piece ensuite, a walk-in closet, and a private balcony walkout of their own. An attached garage, in-suite laundry, and central air complete the package. Just 11 minutes to the St. Catharines GO Station, 6 minutes to the Pen Centre Shopping Mall, 10 minutes to Brock University, and 13 minutes to a hospital, this home strikes a rare balance of tranquility and convenience - a brand-new lease opportunity in one of St. Catharines' most desirable neighbourhoods.

Listed by GET HOME REALTY INC.

  • MLS #

    X13598450

  • Sq. Ft

    1400-1599

  • Sq. Ft. Source

    MLS

  • Year Built

    New

  • Basement

    None

  • View

    n/a

  • Garage

    Attached, 1 spaces

  • Parking Type

    Owned

  • Locker

    None

  • Pets Permitted

    Yes-with Restrictions

  • Exterior

    Brick

  • Fireplace

    N

  • Security

    n/a

  • Elevator

    n/a

  • Laundry Level

    Upper

  • Building Amenities

    n/a

  • Maintenance Fee Includes

    n/a

  • Property Management

    Builder is managing Dazz group under ADMN Holdings

  • Heat

    Forced Air

  • A/C

    Central Air

  • Water

    n/a

  • Water Supply

    n/a

  • Central Vac

    N

  • Cert Level

    n/a

  • Energy Cert

    N

  • Kitchen

    3.45 x 2.97 ft Main level

  • Living

    6.96 x 3.68 ft Main level

    Combined W/Dining, Open Concept, W/O To Terrace

  • Primary

    3.4 x 3.66 ft Upper level

    4 Pc Ensuite, W/O To Balcony, W/I Closet

  • 2nd Br

    3.12 x 3.25 ft Upper level

    4 Pc Ensuite, W/I Closet, W/O To Balcony

  • Foyer

    8.05 x 1.11 ft Ground level

    2 Pc Bath, Closet

  • Bathroom

    0.0 x 0.0 ft Main level

    2 Pc Bath, Closet

  • Bathroom

    0.0 x 0.0 ft Upper level

  • Bathroom

    0.0 x 0.0 ft Upper level

  • MLS #

    X13598450

  • Sq. Ft

    1400-1599

  • Sq. Ft. Source

    MLS

  • Year Built

    New

  • Basement

    None

  • View

    n/a

  • Garage

    Attached, 1 spaces

  • Parking Type

    Owned

  • Locker

    None

  • Pets Permitted

    Yes-with Restrictions

  • Exterior

    Brick

  • Fireplace

    N

  • Security

    n/a

  • Elevator

    n/a

  • Laundry Level

    Upper

  • Building Amenities

    n/a

  • Maintenance Fee Includes

    n/a

  • Property Management

    Builder is managing Dazz group under ADMN Holdings

  • Heat

    Forced Air

  • A/C

    Central Air

  • Water

    n/a

  • Water Supply

    n/a

  • Central Vac

    N

  • Cert Level

    n/a

  • Energy Cert

    N

  • Kitchen

    3.45 x 2.97 ft Main level

  • Living

    6.96 x 3.68 ft Main level

    Combined W/Dining, Open Concept, W/O To Terrace

  • Primary

    3.4 x 3.66 ft Upper level

    4 Pc Ensuite, W/O To Balcony, W/I Closet

  • 2nd Br

    3.12 x 3.25 ft Upper level

    4 Pc Ensuite, W/I Closet, W/O To Balcony

  • Foyer

    8.05 x 1.11 ft Ground level

    2 Pc Bath, Closet

  • Bathroom

    0.0 x 0.0 ft Main level

    2 Pc Bath, Closet

  • Bathroom

    0.0 x 0.0 ft Upper level

  • Bathroom

    0.0 x 0.0 ft Upper level

Thinking of Selling?

Find Out Your Home’s Value in Today’s Market!

No Email or Signup is required to view your home estimate.

estimate your home value

Contact Manoj Kukreja

Sales Representative,
Century 21 People’s Choice Realty Inc.,
Brokerage
(647) 576 - 2100

Manoj profile avatar

Inventory Graph

10 9 8 7 6 5 4 3 2 1 0 3 Months of inventory SELLER'S Market BALANCED Market BUYER'S Market

Thinking of Selling?

Find Out Your Home’s Value in Today’s Market!

No Email or Signup is required to view your home estimate.

estimate your home value

Contact Manoj Kukreja

Sales Representative, Century 21 People’s Choice Realty Inc., Brokerage
(647) 576 - 2100

Manoj profile avatar

Recent Sold Listings in Oakdale, St. Catharines

Popular Cities